



The Mercer | Elevated Midtown Living
Introducing The Mercer, a sophisticated new luxury townhome plan designed exclusively for Midtown & Main. Spanning three stories and starting at just over 2,400 square feet, the Mercer offers 4 bedrooms, 3.5 baths, and an elevated approach to low-maintenance living.
Expansive 10-foot ceilings on the first and second floors create bright, airy interiors, complemented by engineered hardwood flooring throughout the main living spaces and primary bedroom. A Frigidaire stainless steel appliance package, soft-close cabinetry, private elevator, screened porch, and two-car garage bring luxury and convenience to every level.
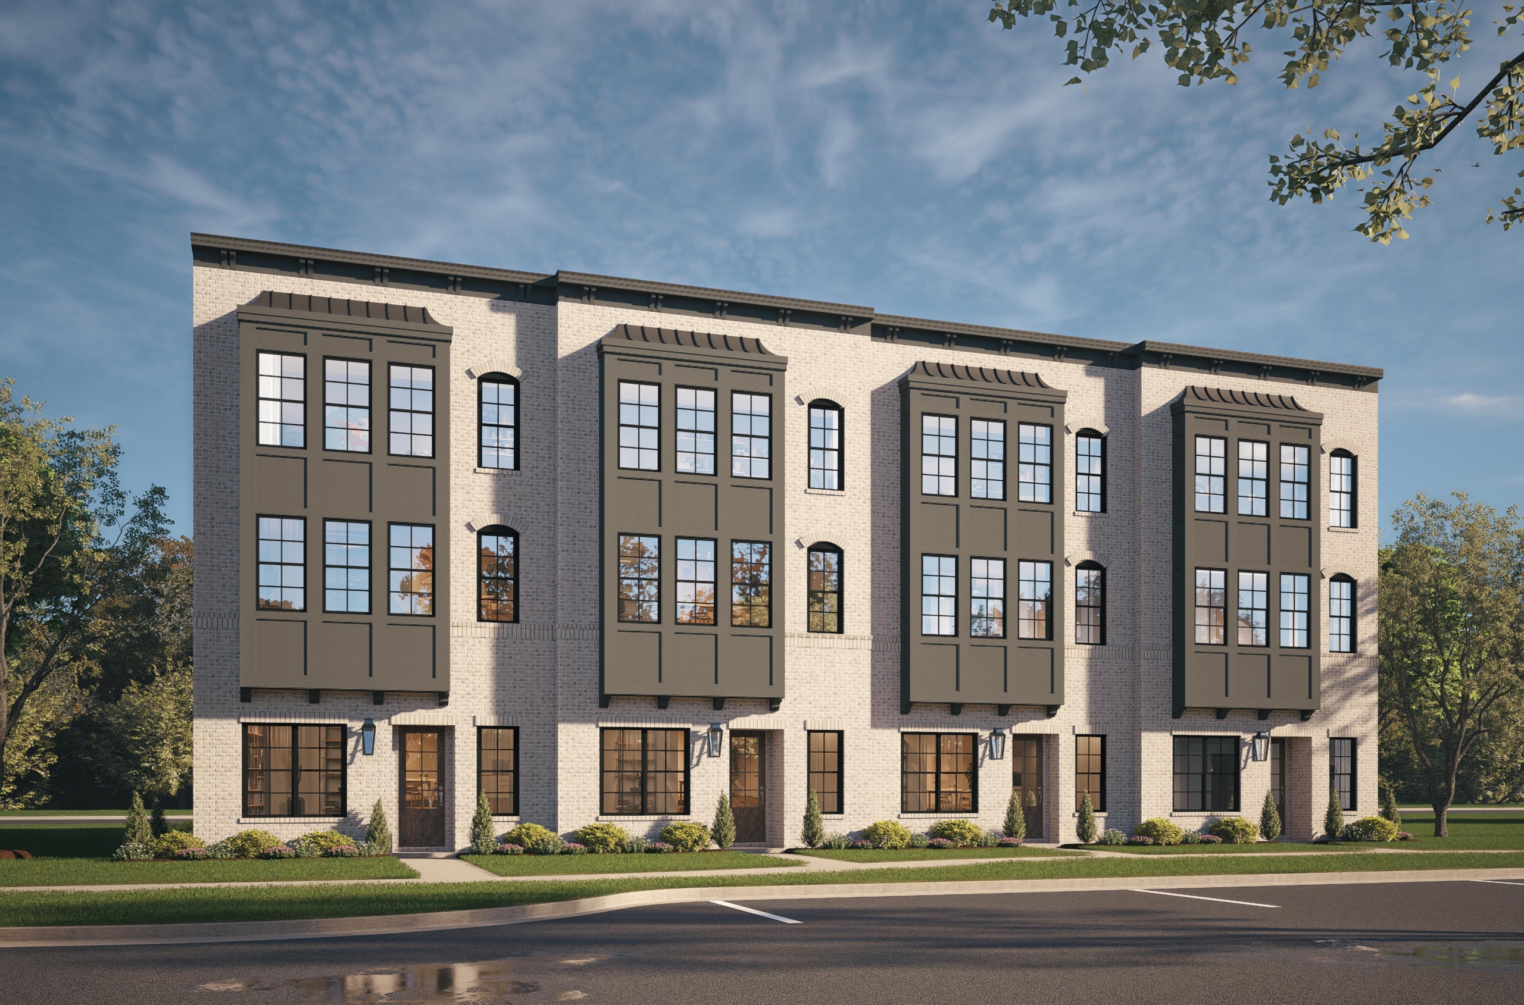
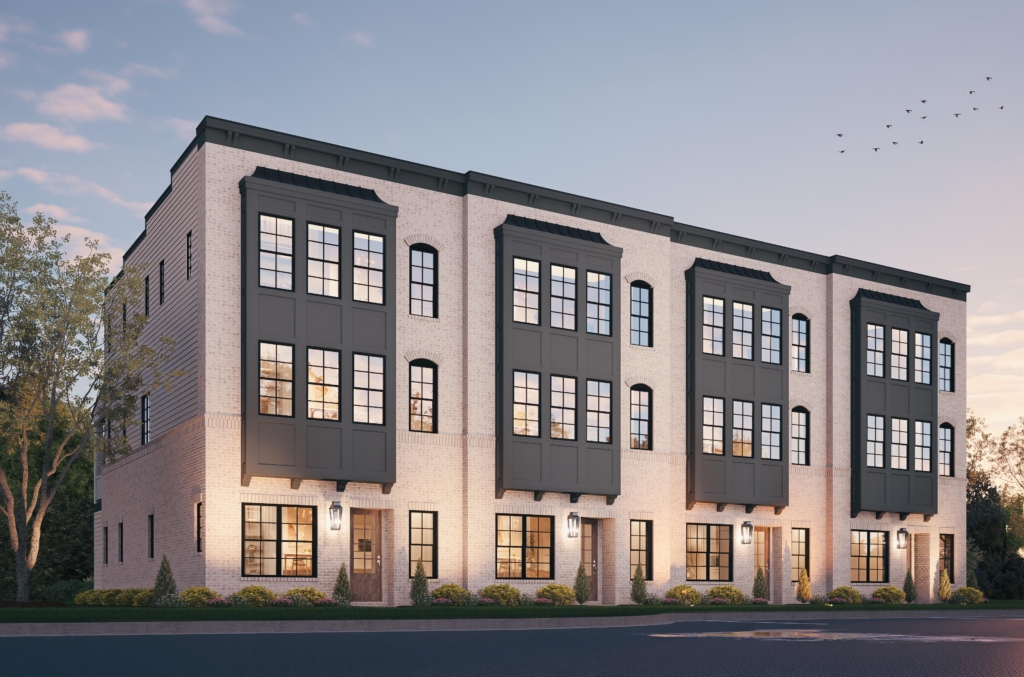
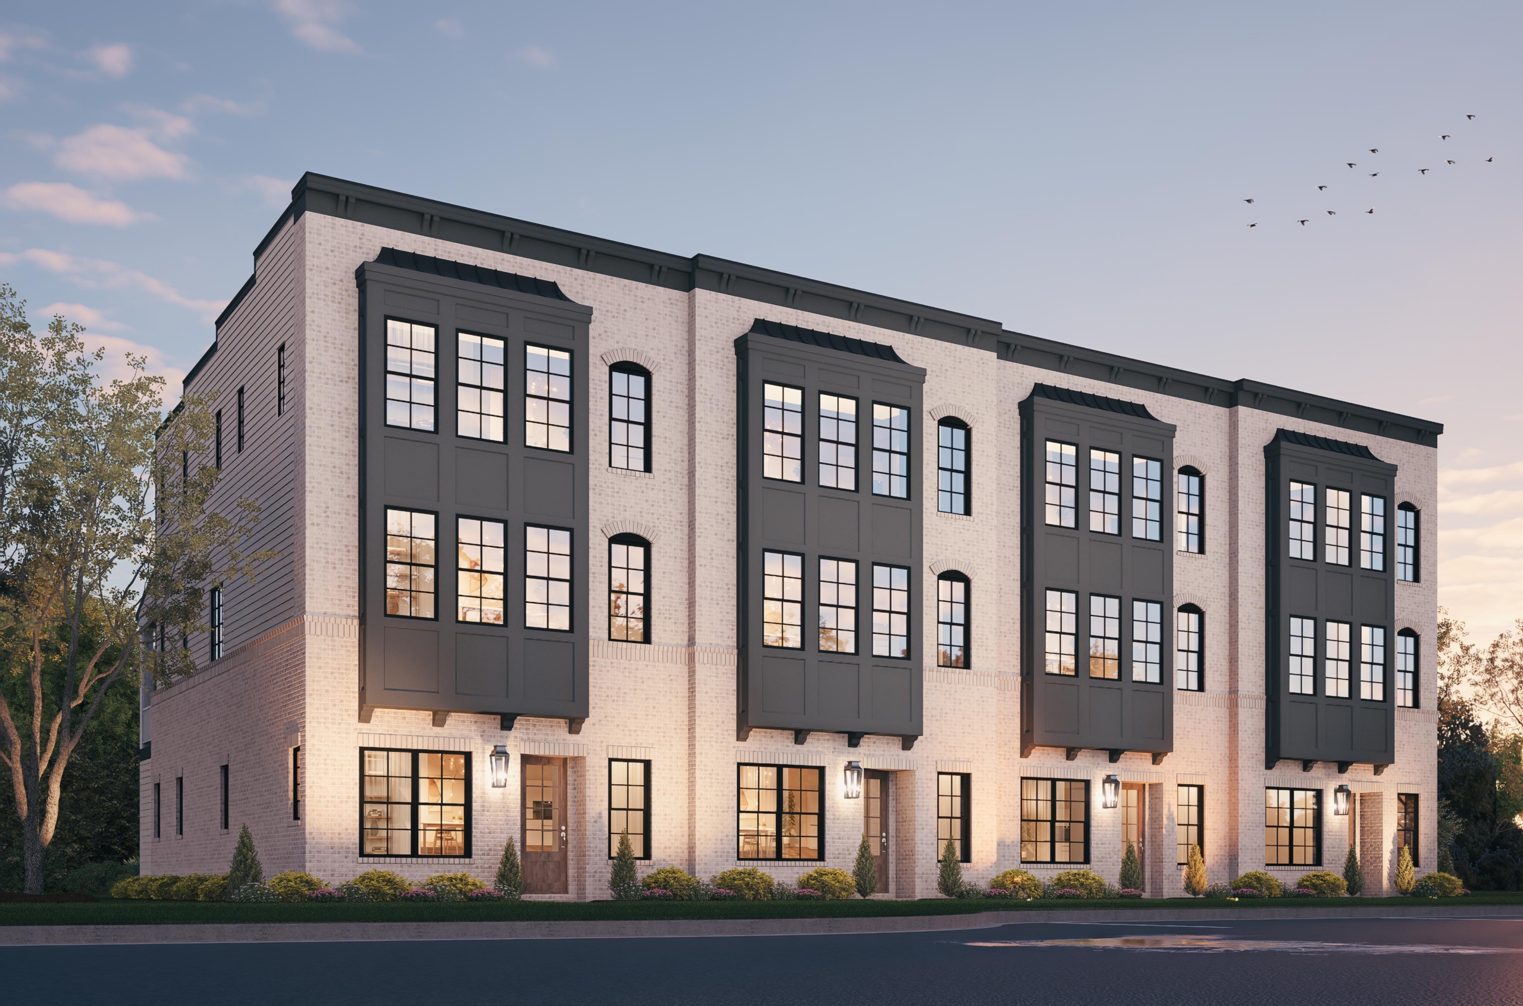
Outside, timeless brick and Hardie board siding, professional landscaping with irrigation, and thoughtful details create a polished, sophisticated streetscape.
Available exclusively at Midtown & Main, Robuck Homes’ boutique community of just 14 luxury townhomes from the $700s, the Mercer puts you at the center of Wilmington’s thriving Midtown district with direct access to the Cross City Trail and Empie Park and shopping, dining, Drift Coffee, and UNC Wilmington just minutes away.
Luxury, location, and limited availability come together in the Mercer, offering a rare opportunity to own a distinctive new home in the heart of Midtown Wilmington.