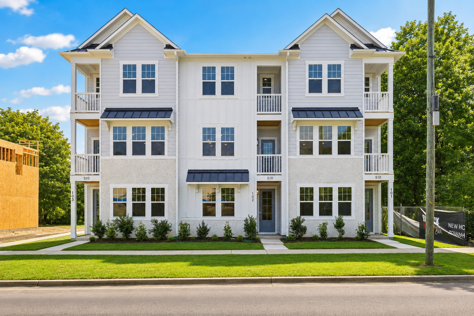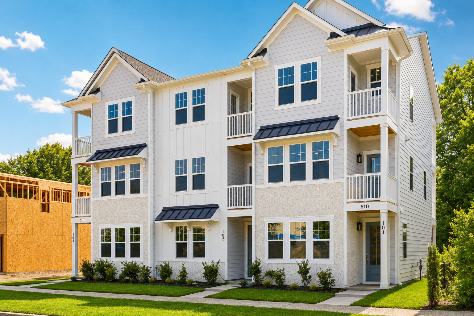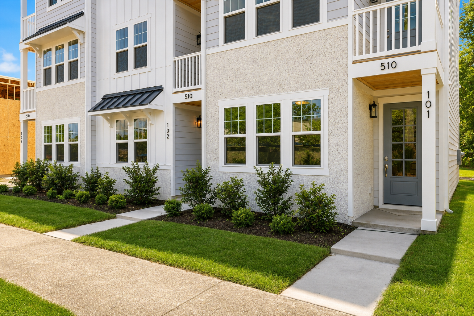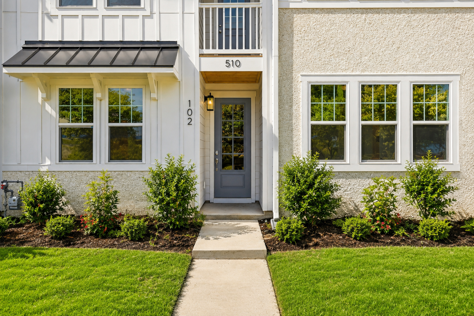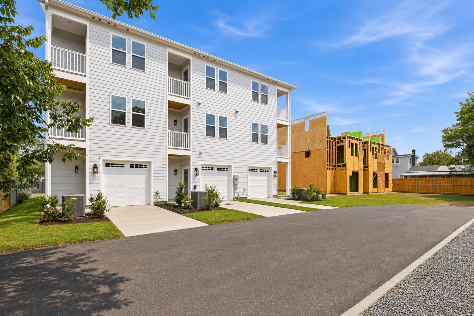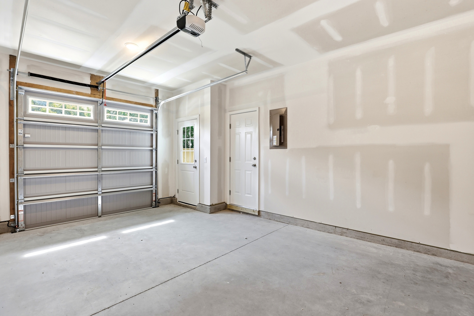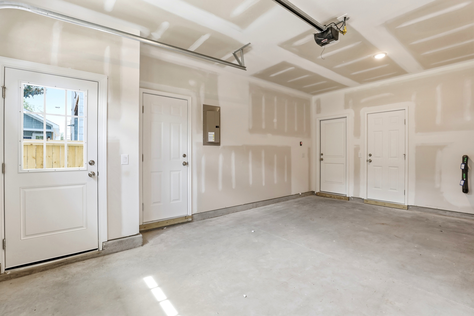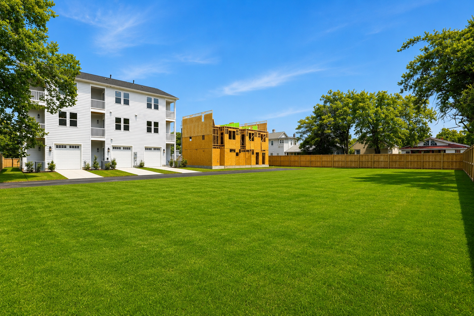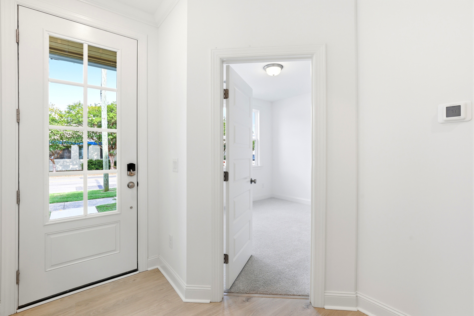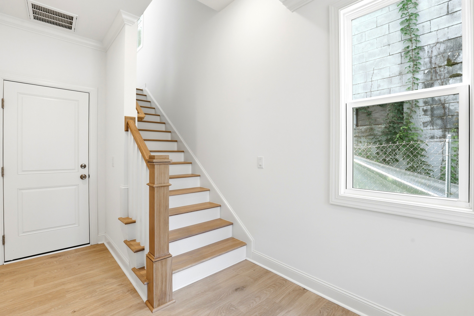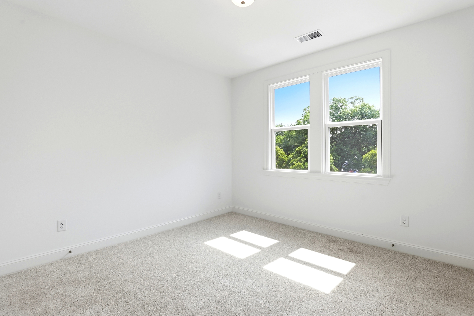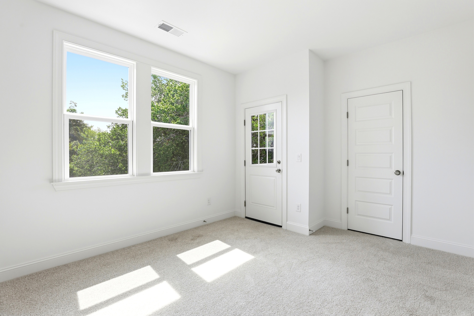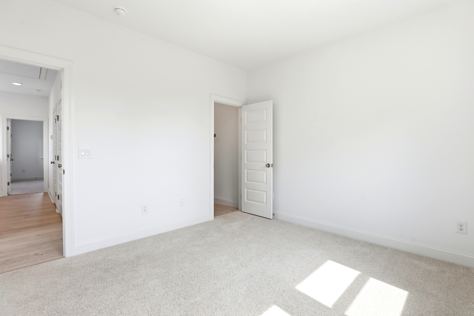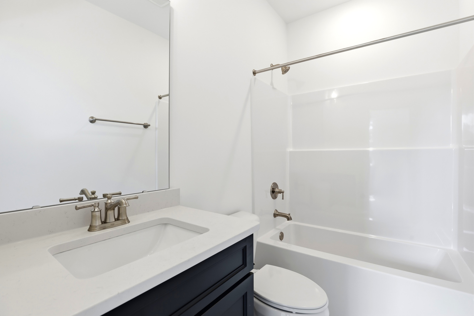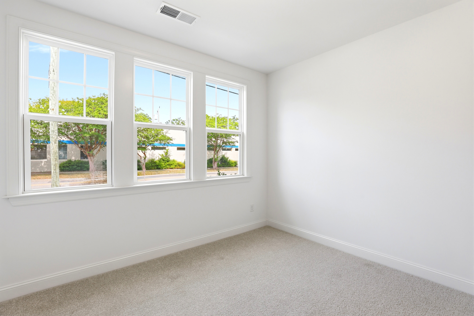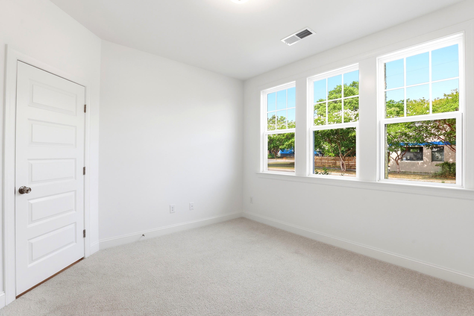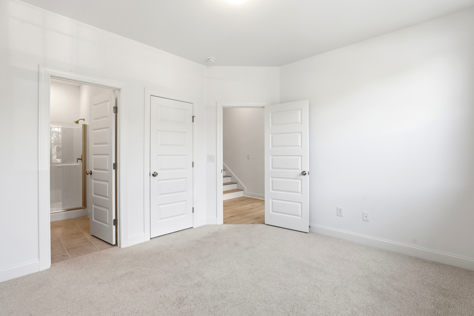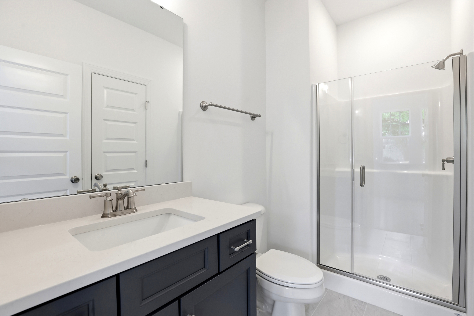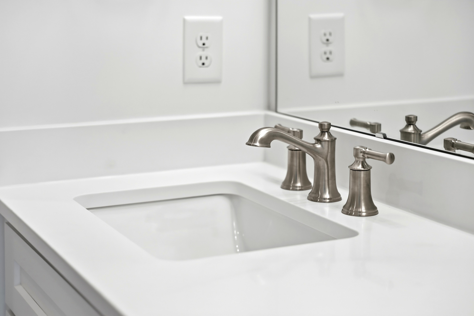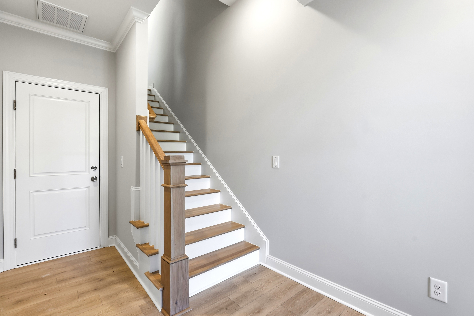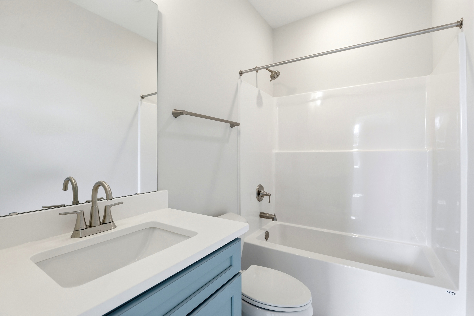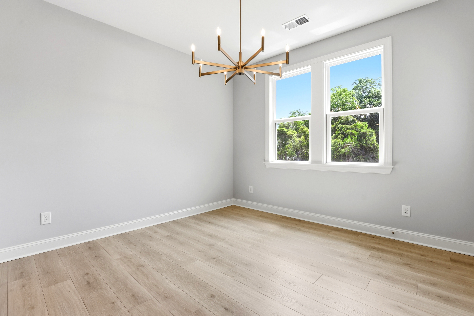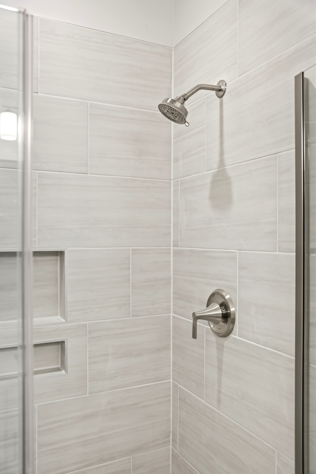


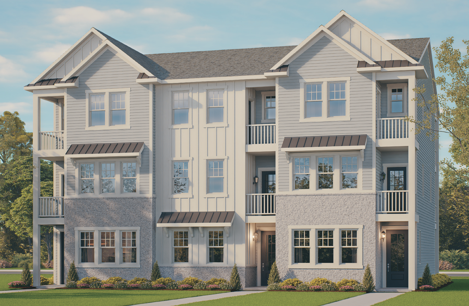


Meet The Lofton – a three-story townhome that blends comfort, style, and flexibility in all the right ways. The first floor welcomes you with a foyer, a private bedroom with a full bath, and convenient access to the garage and storage.
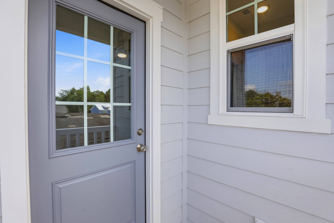
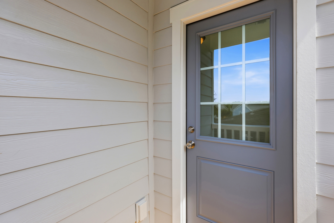
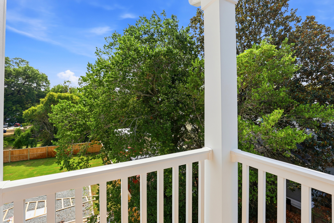
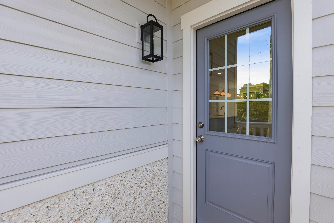
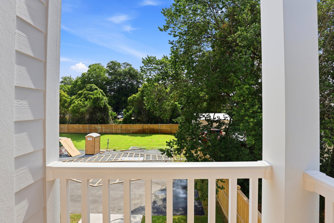
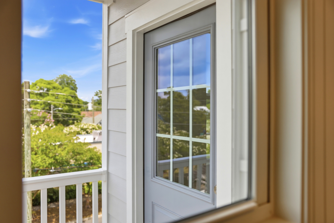
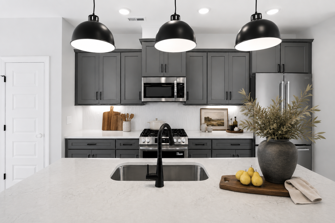
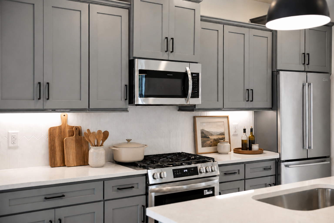
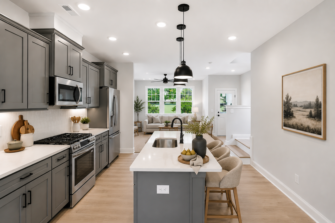
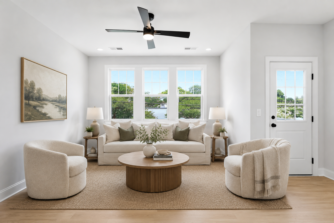
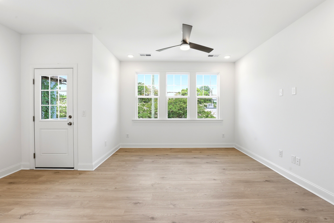
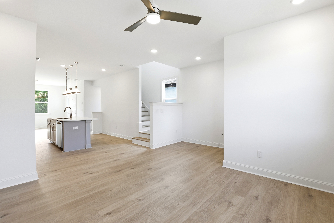
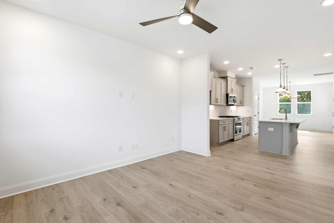
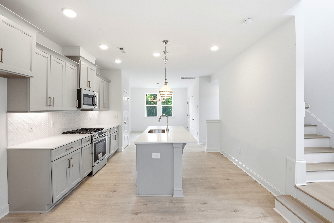
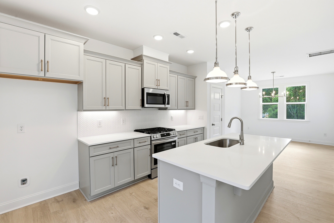
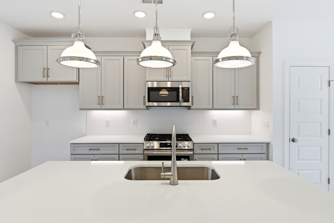
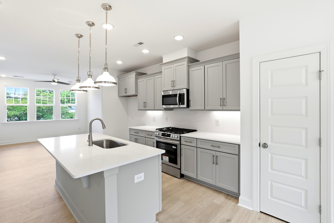
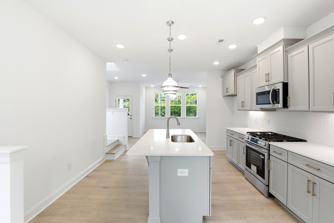
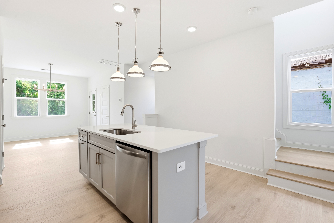
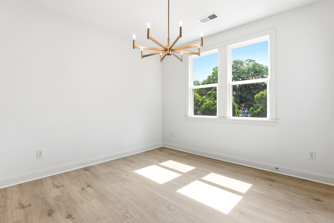
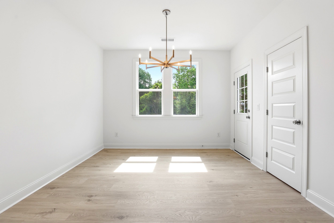
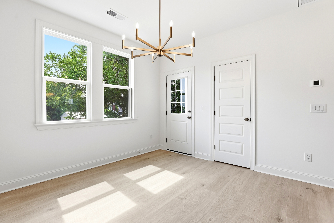
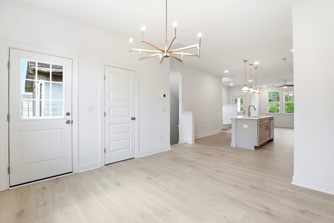
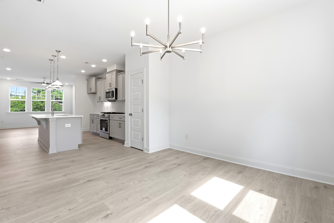
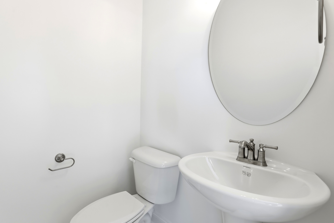
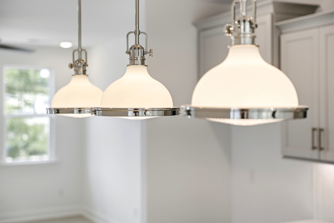
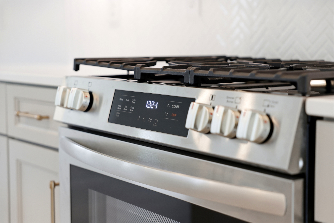
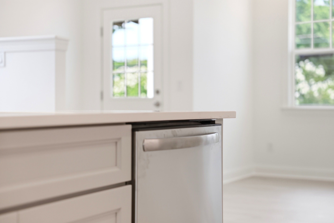
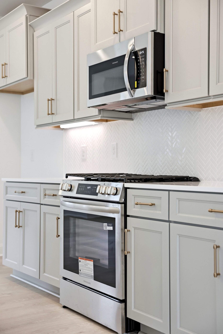
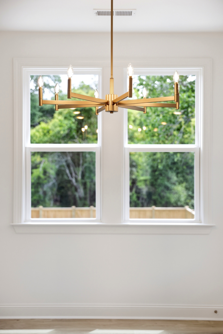
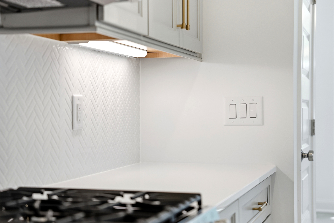
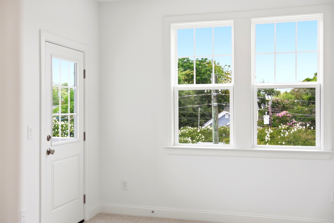
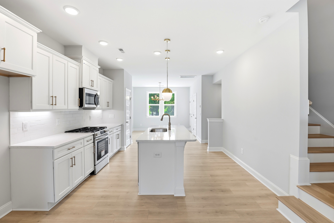
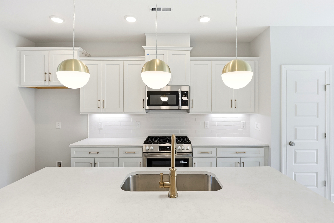
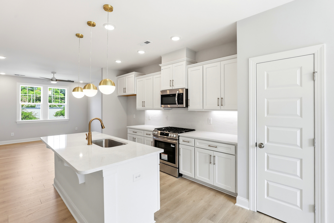
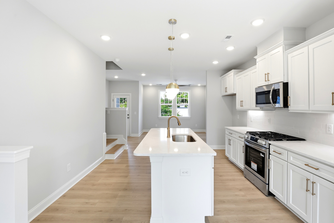
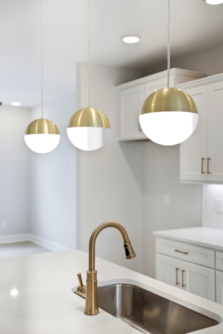
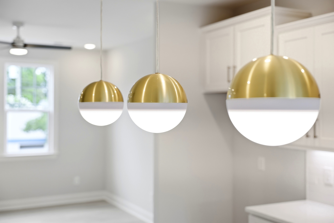
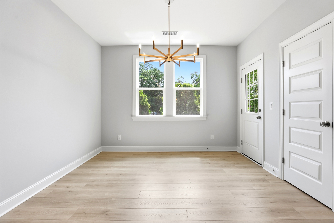
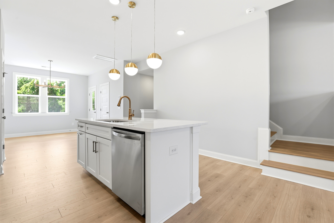
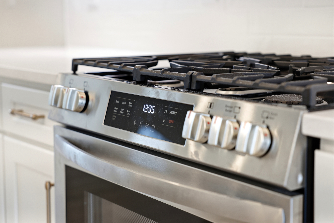
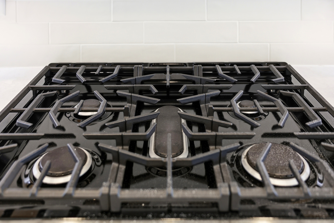
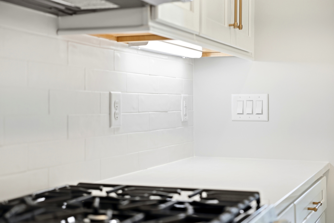
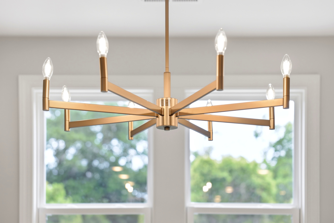
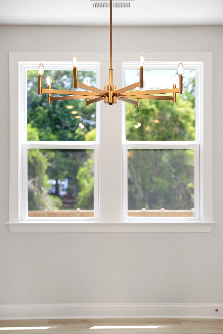
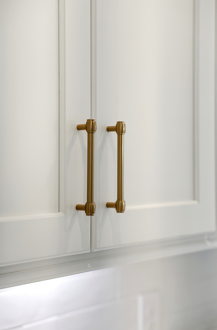
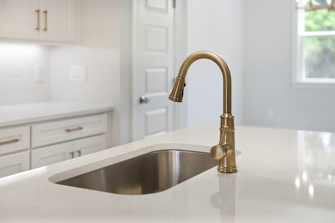
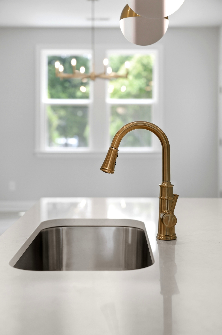
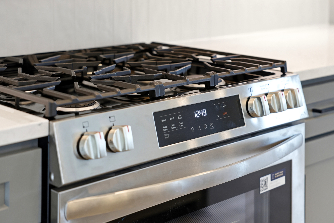
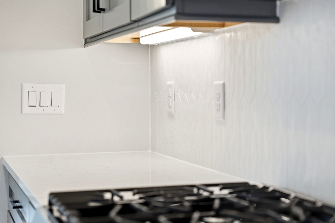
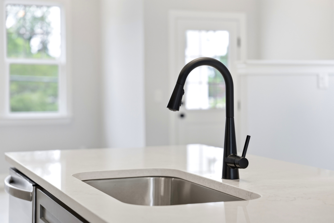
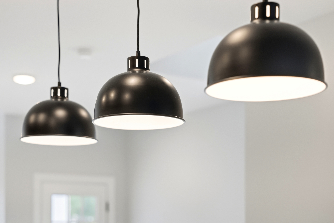
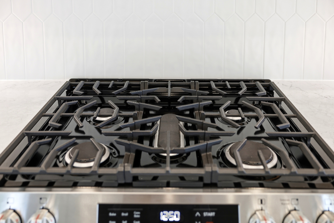
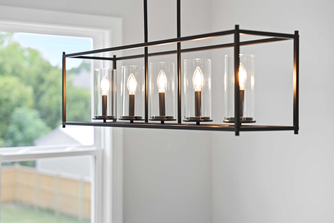
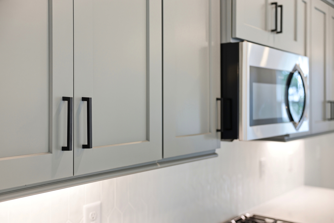
On the second floor, an airy open-concept layout makes everyday living and entertaining effortless. A spacious kitchen flows seamlessly into the living and dining areas, complemented by a tucked-away powder room and both front and back deck spaces.
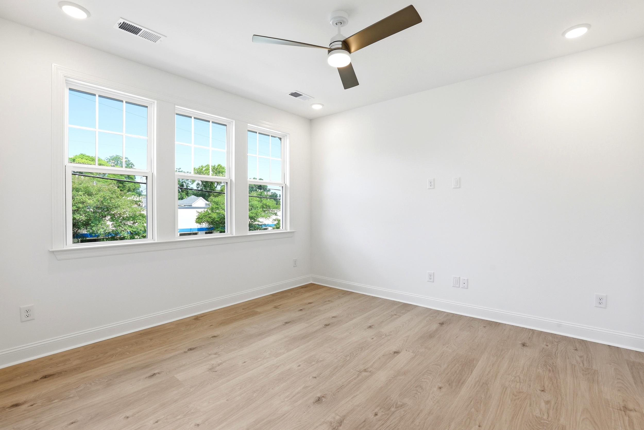
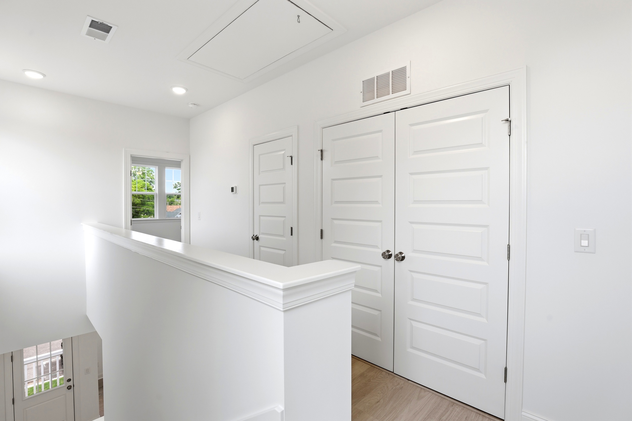
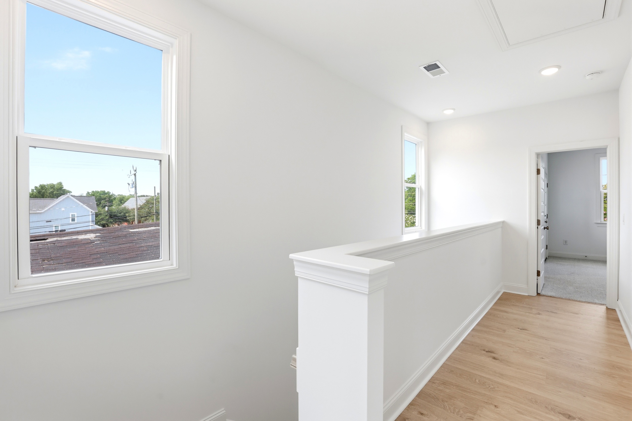
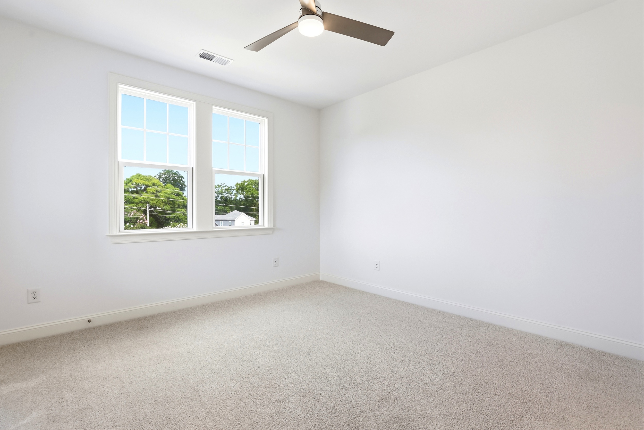
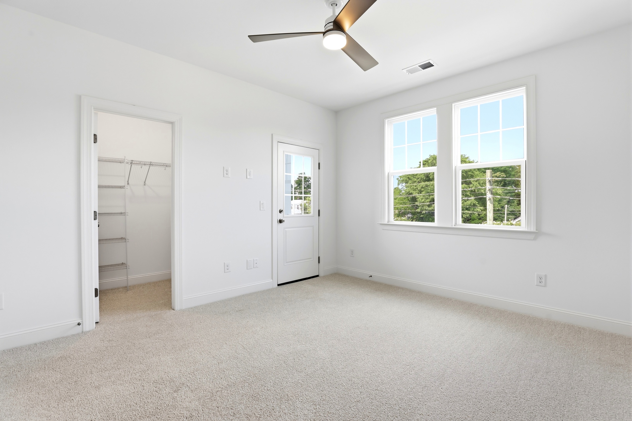
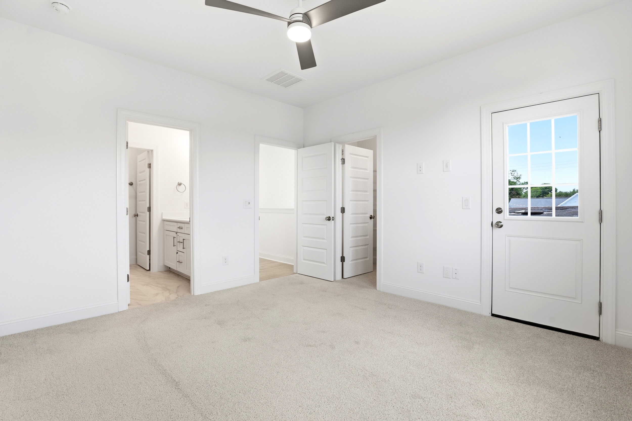
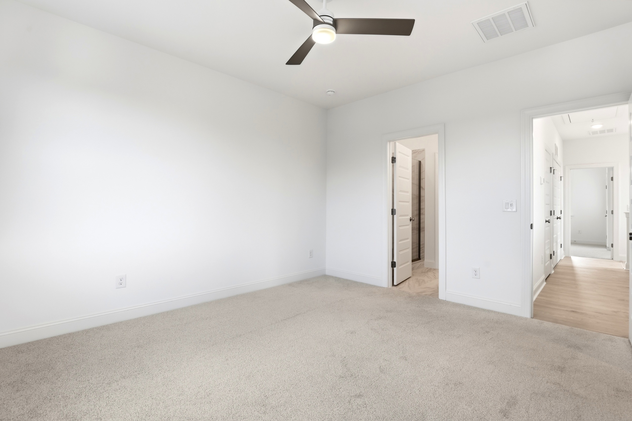
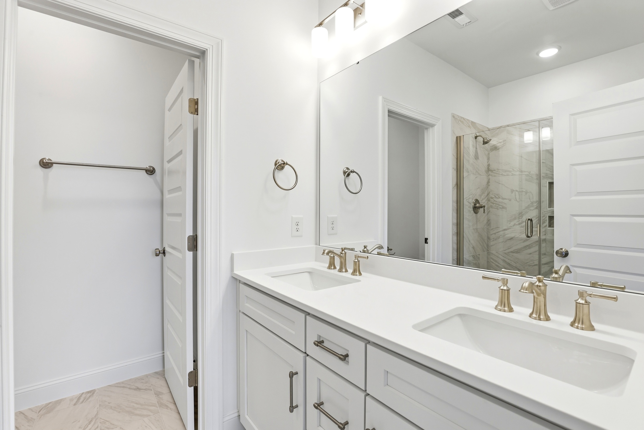
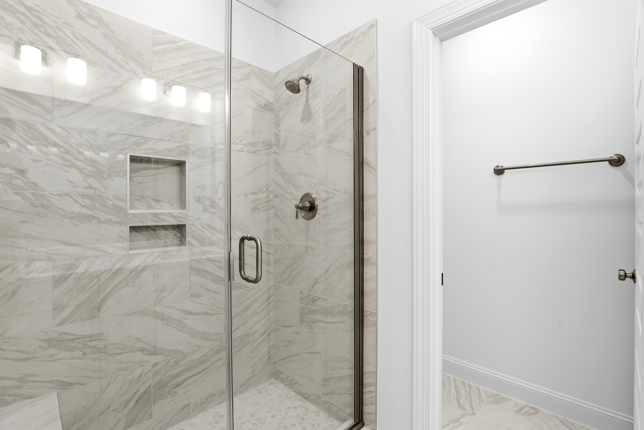
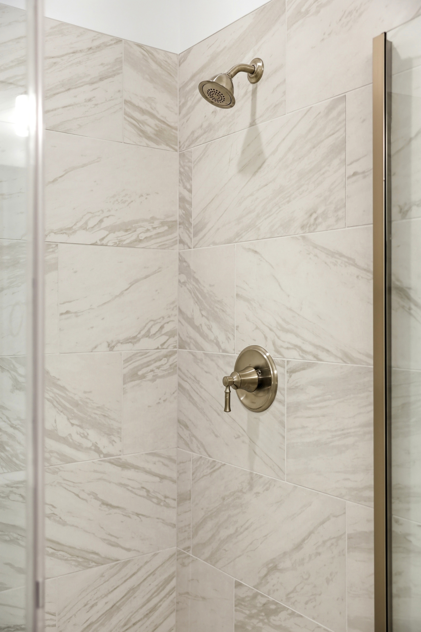
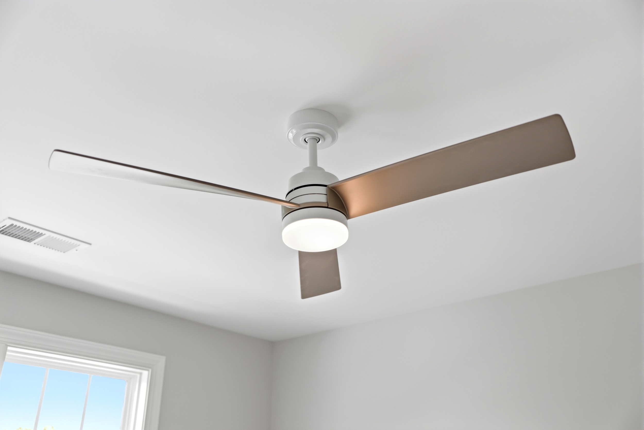
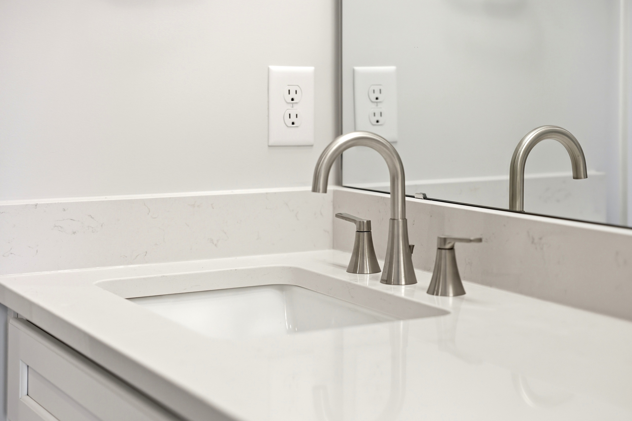
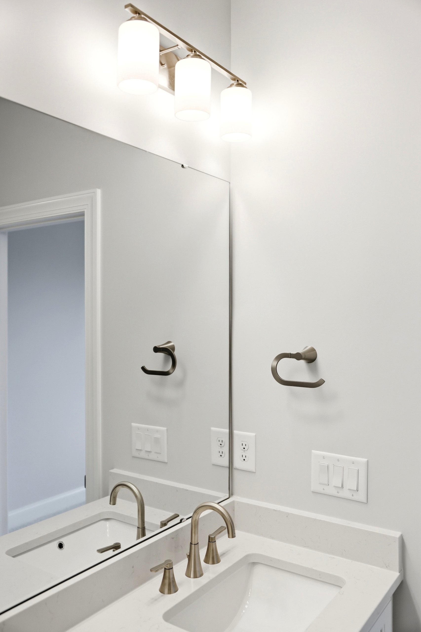
The third floor offers two additional bedrooms, including a serene primary suite, along with two full baths and a conveniently located laundry room. Designed for the way you live today, The Lofton features thoughtful details around every corner.