by Samantha OReilly | May 5, 2026
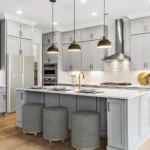
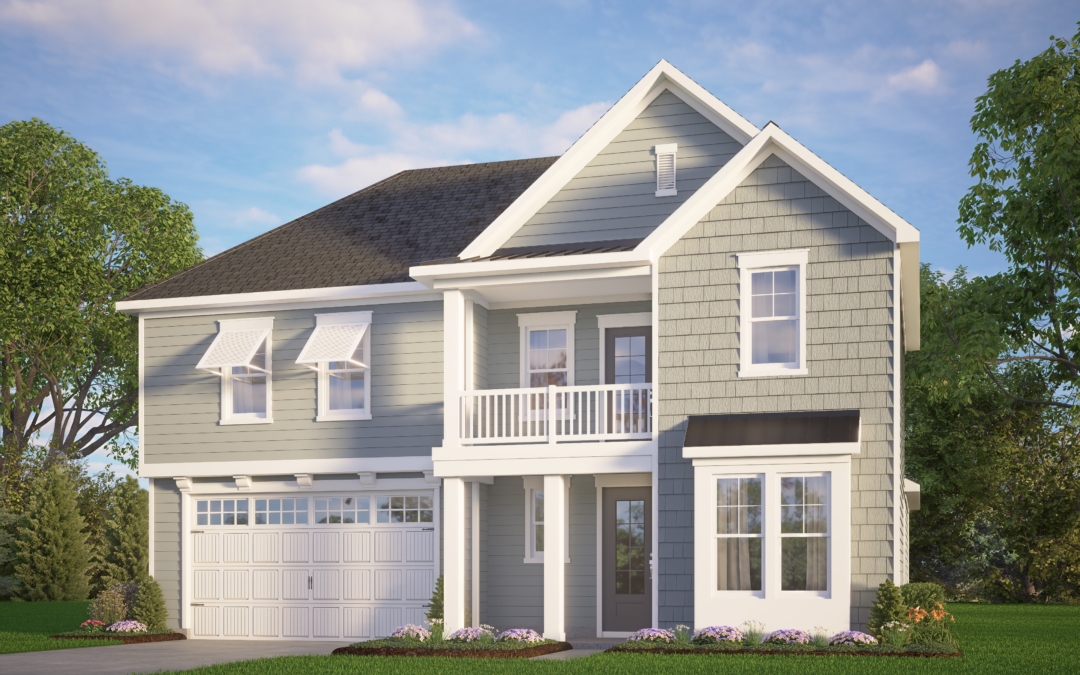
The Highland floorplan is designed with both elegance and practicality in mind, featuring a spacious, open-concept layout that invites both relaxation and entertainment. The large kitchen flows seamlessly into the great room, offering a central hub for family...
by Samantha OReilly | Jun 18, 2025
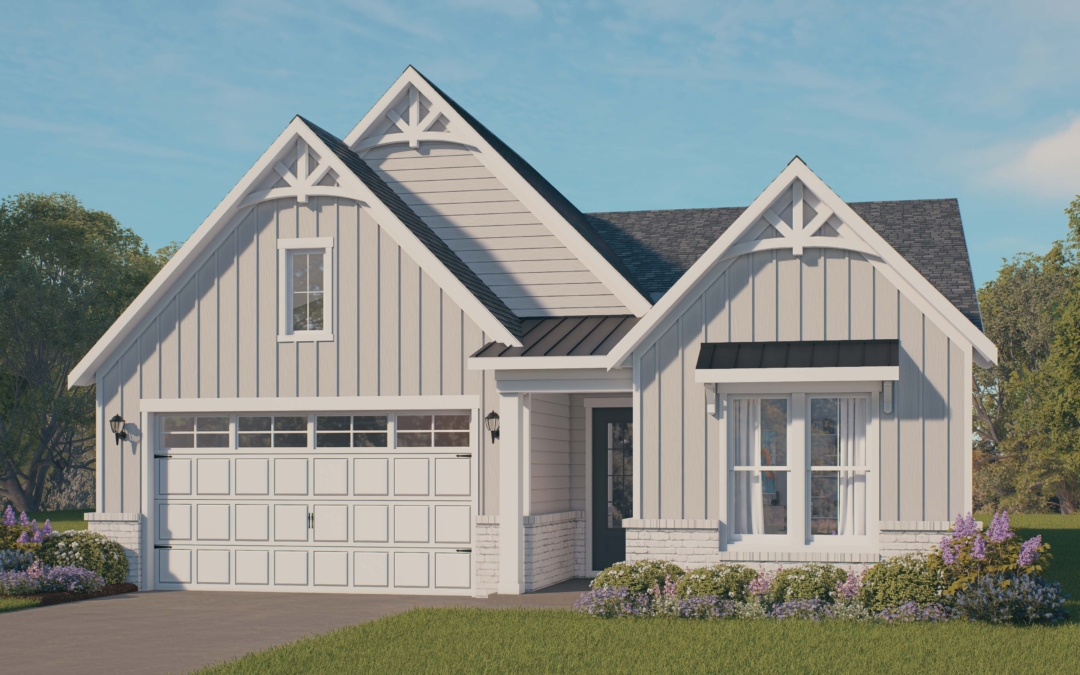
The Ellery floorplan offers true one-story living with a thoughtful layout that maximizes space and comfort. With all four bedrooms located on the main level, this home is designed for ease and accessibility at every turn. Starting at 1,800 square feet, the...
by First Web | Feb 17, 2025
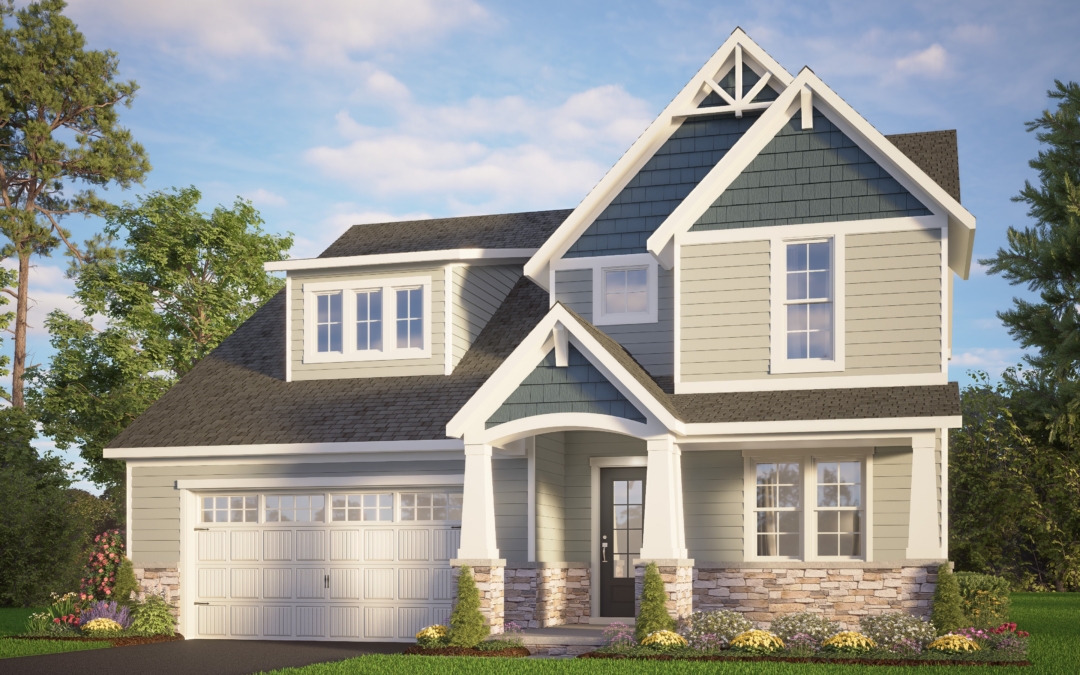
The Whitley offers a versatile and spacious layout with 3 bedrooms, 2.5 bathrooms, and 2,591 square feet of thoughtfully designed living space. The open-concept main level features a chef’s kitchen with a central island, seamlessly connected to the great room and...
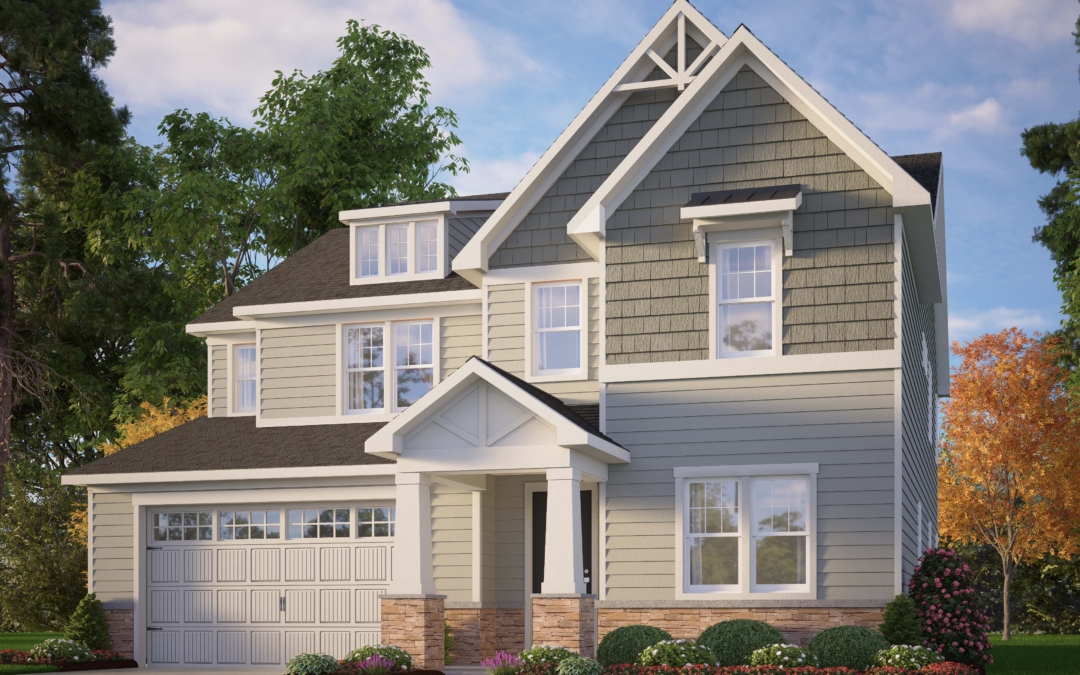
by First Web | Feb 17, 2025
The Hampton offers a spacious and flexible design with 3 bedrooms, 2.5 bathrooms, and 3,125 square feet of thoughtfully crafted living space. The open-concept main level features a chef’s kitchen with a central island, seamlessly connecting to the great room and...
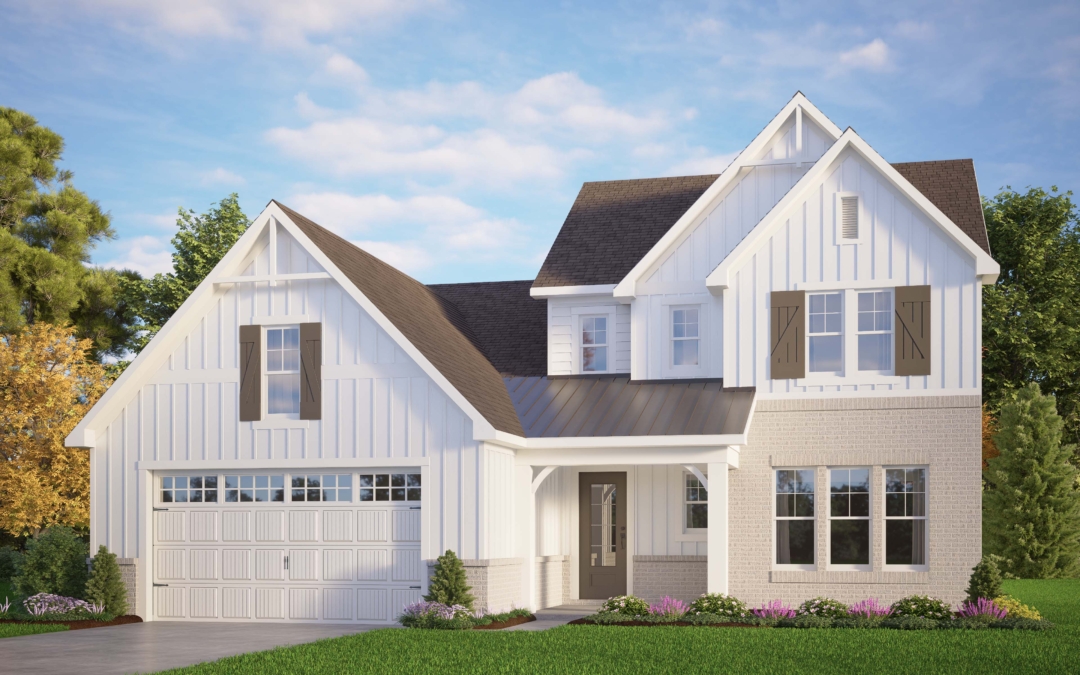
by First Web | Dec 9, 2024
The Chandler combines thoughtful design with flexible living spaces, starting at 3 bedrooms, 2.5 bathrooms, and 2,483 square feet of well-appointed living space. Enjoy the ease of main-level living with a spacious primary suite on the first floor, complete with a...